name

518 Poinsettia Avenue

Corona del Mar

$4,350,000

518 Poinsettia Avenue

3 Beds 4 Baths 1,941 Sq.Ft. 3,540 Sq.Ft.

Description

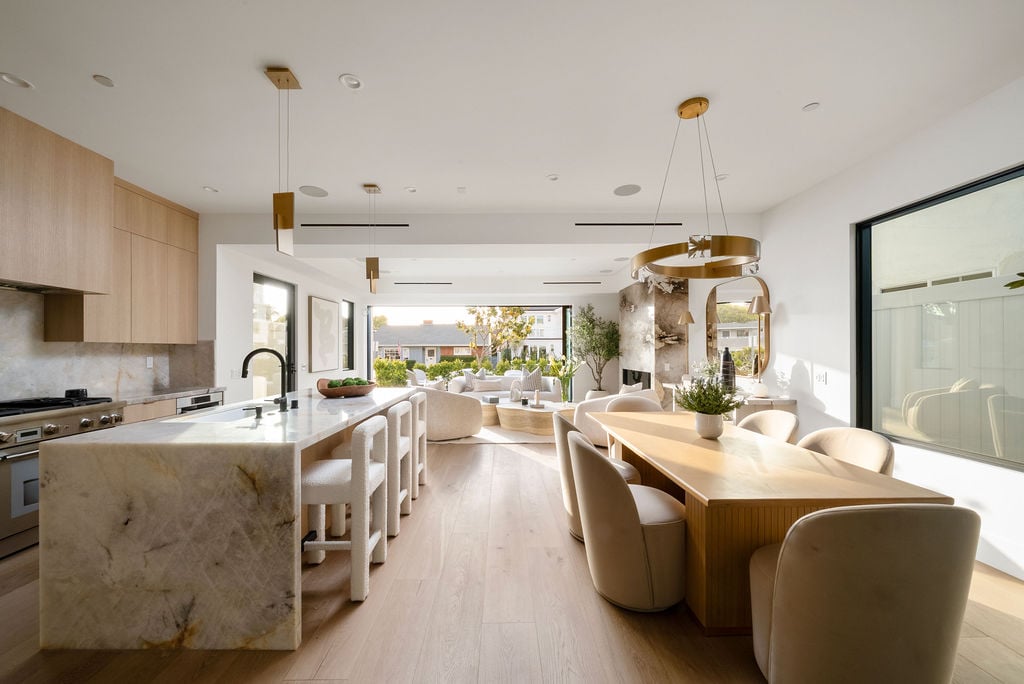
Experience elevated coastal living in this newly constructed front residence, ideally located in the heart of Corona del Mar Village, one of Southern California's most coveted seaside enclaves. Thoughtfully designed with an emphasis on seamless indoor-outdoor living, this home offers three ensuite bedrooms and an exceptional blend of refined finishes and modern functionality. The open-concept main level is both expansive and inviting, filled with natural light and designed for effortless entertaining. Oversized sliding glass doors create a seamless transition to a spacious front patio with a fire pit, while La Cantina doors open to a private courtyard centered around a statement fireplace, offering multiple outdoor living spaces rarely found in this setting. The chef's kitchen is a true showpiece, featuring custom cabinetry, top-tier appliances, and a striking center island designed for both entertaining and everyday living. The primary suite serves as a private retreat, complete with its own fireplace, a generous walk-in closet, and a sun-filled balcony that enhances the home's light and airy feel. An expansive rooftop deck invites year-round enjoyment with outdoor heaters and peekaboo Catalina Island views, ideal for entertaining or quiet sunset moments. With an abundance of natural light, thoughtfully curated finishes, and exceptional outdoor spaces including a front patio, private courtyard, balcony, and rooftop deck, this home truly embodies the quintessential California coastal lifestyle. Ideally situated just moments from world-class beaches, acclaimed dining, boutique shopping, and top-rated schools.

Share Property

Location

518 Poinsettia Avenue, Corona Del Mar, CA 92625

Status

Sold

Date Sold

June 19, 2026

2026

2026

Year Built

3

3

Total Bedrooms

4

4

Total Bathrooms

1,941

1,941

Sq.Ft.

Living Space

3,540

3,540

Sq.Ft.

Lot Size

1.0

1.0

Garage Space

01

Interior

Total Bedrooms

3

Total Bathrooms

4

Full Bathrooms

3

Half Bathroom

1

Laundry room

Laundry Room

Fireplace

Living Room, Primary Bedroom, Outside

Appliances

6 Burner Stove, Built-In Range, Dishwasher, Gas Range, Range Hood

Other Interior Features

Balcony, High Ceilings, Open Floorplan, Wired for Sound, All Bedrooms Up, Primary Suite, Walk-In Closet(s)
01

Exterior & Building

Stories

3

Garage Space

1.0

Water Source

Public

Pool

None

Parking

Attached Carport, Carport, Electric Vehicle Charging Station(s), Garage

Heat Type

Central, Fireplace(s)

Air Conditioning

Central Air

Sewer

Public Sewer

Security Features

Prewired, Carbon Monoxide Detector(s), Fire Detection System, Smoke Detector(s)

Other Exterior Features

Lighting, Fire Pit
01

Lot & Area

Status

Sold

Living Area

1,941 Sq.Ft.

Lot Size

3,540 Sq.Ft.

MLS® ID

NP26094304

Type

Condo

Year Built

2026

Architecture Styles

Contemporary

View Description

Peek-A-Boo

School District

Newport Mesa Unified
01

Finance

Sales Price

$4,350,000

Explore

Let’s connect

Thank you for your message

We will be in touch with you shortly

name

Thank you for your message

We will be in touch with you shortly

Let’s connect

Janelle File

EM

Janelle File

Principal | Certified Residential Appraiser | Luxury Real Estate Agent

01952433

As the Principal agent at The File Group, Janelle File is a natural team leader and trusted real estate expert. Just as importantly, she has been a constant fixture in her home community of Corona del Mar for well over 25 years. Today, as a top agent in Corona del Mar, Janelle leads The File Group with her husband Brandon Goethals. The File Grou...

Show more